Hand-carved
About 6,300 sq ft of chittar sandstone, inside and outside: facades, pillars, jharokhas and jali.
Jodhpur
About 6,300 sq ft of carved chittar sandstone, built around a courtyard whose roof opens to the sky.
Watch the film 1 min 51 sec · the roof openingI · Film
The courtyard and its retractable roof, filmed on site: 1 minute 51 seconds. Press play. The sound is off until you turn it on.
Ground floor, looking upward and panning across the courtyard.
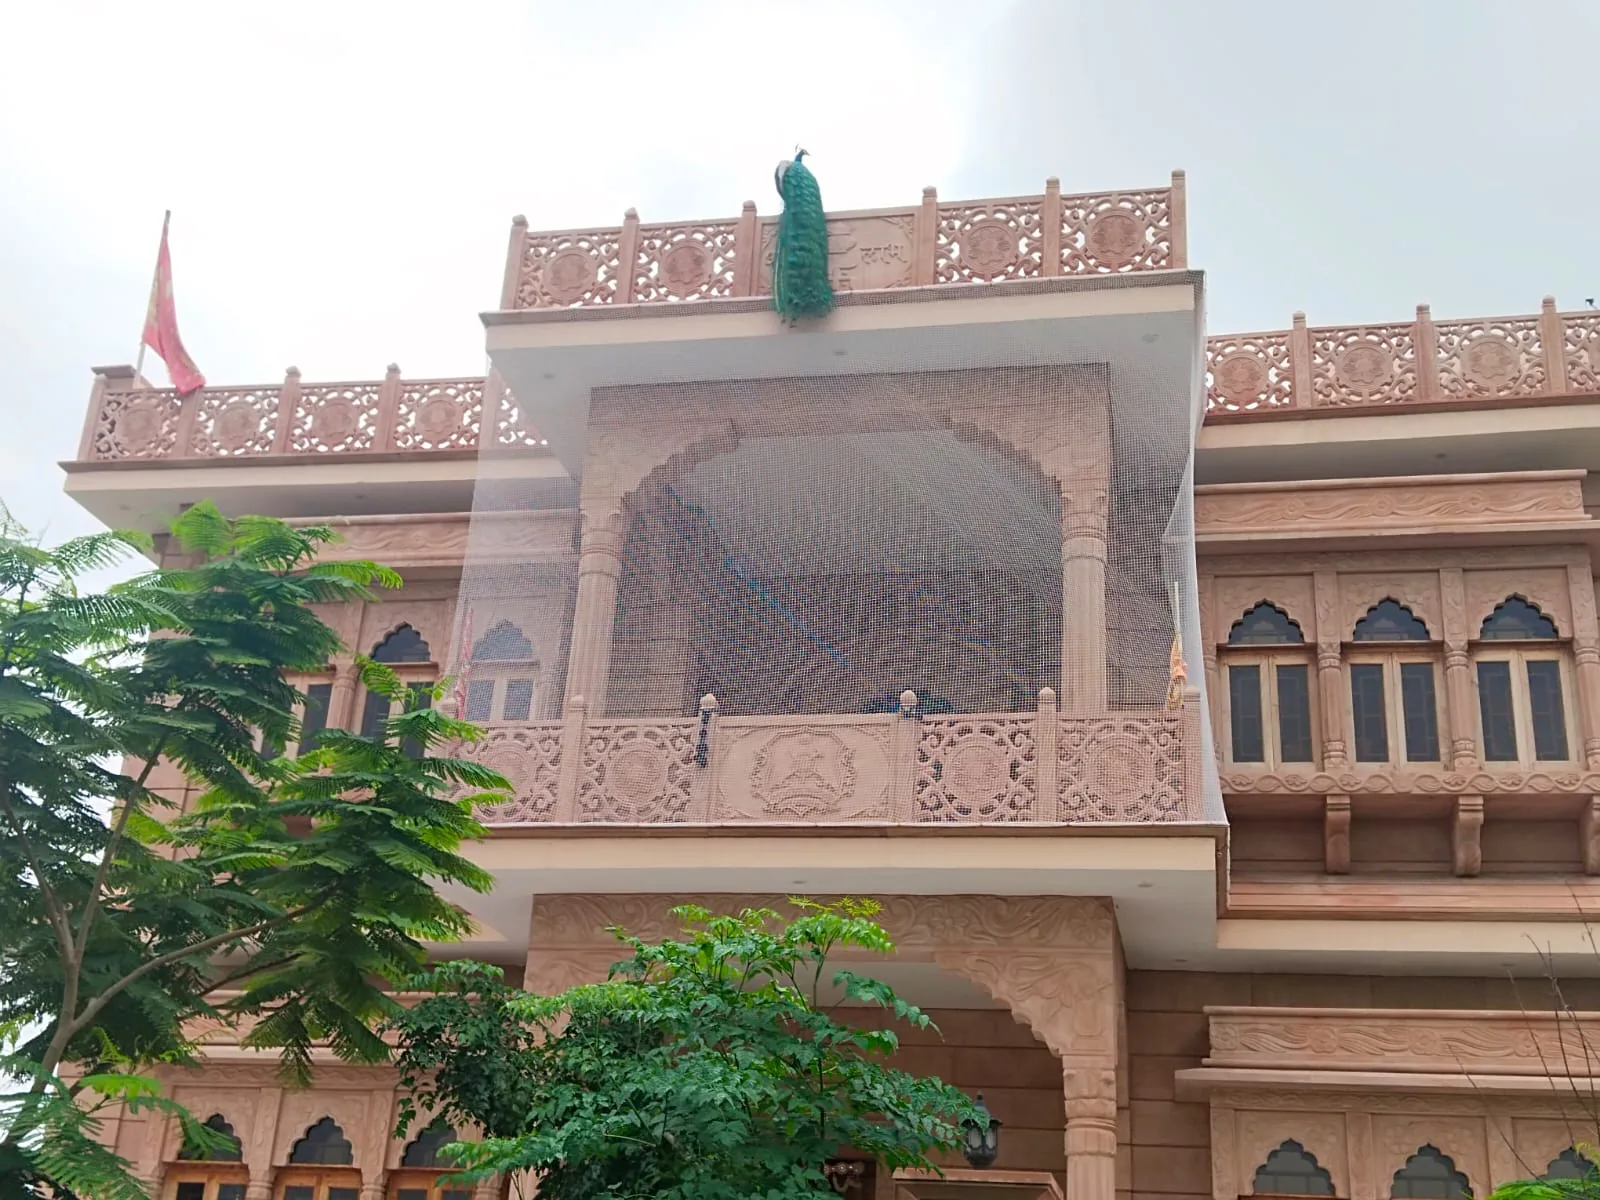
The front facade
Facades, pillars, jharokhas and jali, hand-carved in chittar sandstone, with a brass-studded teak gate.
II · The house
Soni Haveli is new construction, ready to live in. But it is made the way a haveli is made: around a courtyard, in carved stone.
About 6,300 sq ft of chittar sandstone, inside and outside: facades, pillars, jharokhas and jali.
A central open court with a remote-operated retractable roof.
Three-phase power, CAT-6 cabling, rainwater harvesting, eleven cameras and a video doorbell.
III · Plans
Three levels around one courtyard. Choose a floor, and select the plan to enlarge it.
Solar support structure only; no working solar-panel system.
Dimensions and room names are as drawn on the architect’s plans; finished rooms may differ slightly.
IV · The courtyard
At the centre of the house is an open courtyard, 24′6″ × 30′ with a 5 ft pass around it on the ground floor. Its roof is remote-operated: open it to the sky, close it for shade.
V · Plates
Actual photographs of the finished house. Tap or click any photo to see it larger.
VI · Materials
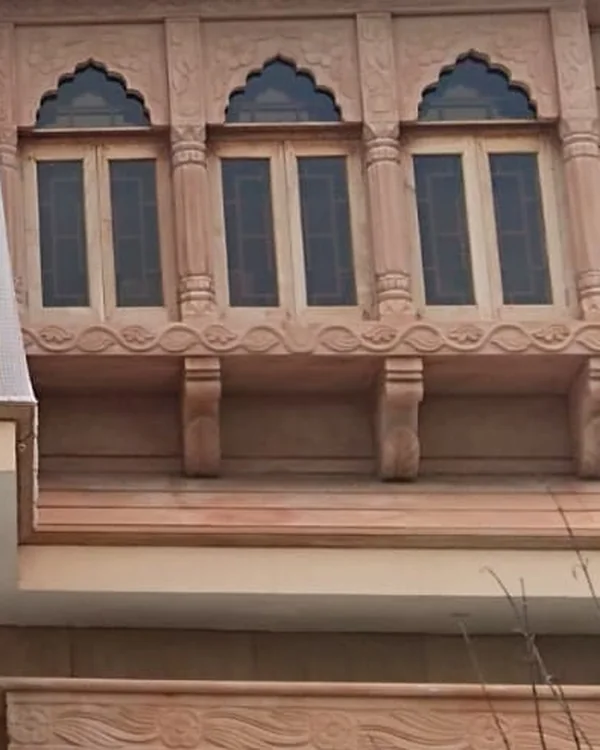
About 6,300 sq ft, hand-carved, inside and outside: facades, pillars, jharokhas and jali.
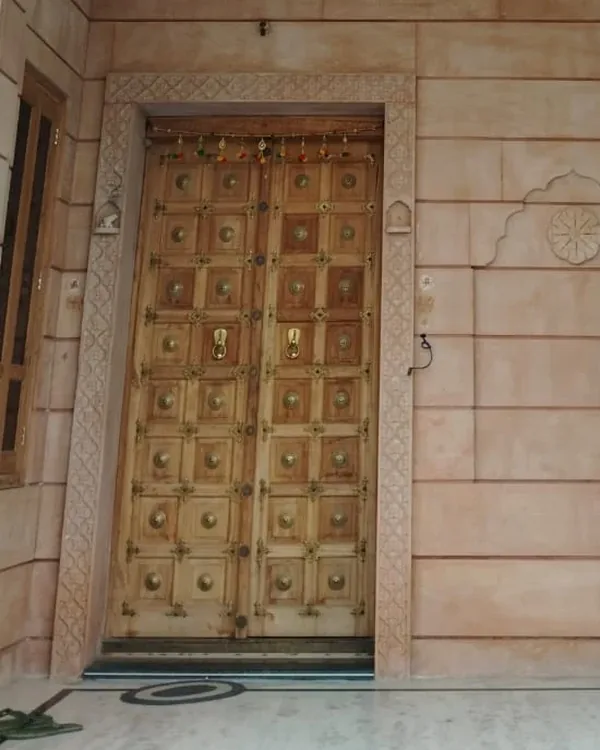
Teak woodwork, from the carved, brass-studded entrance door to the windows.
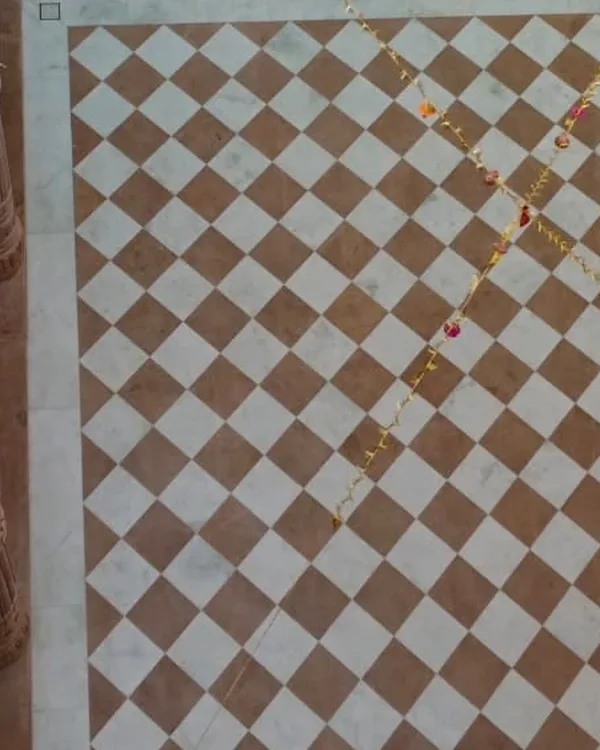
Marble, granite and tiled finishes underfoot and on the walls, including the chequered courtyard floor.
VII · Foundation
Before any carving, the footing: heavy sandstone blocks set in cement mortar inside a wide trench, with brick and concrete above. It is the one part of a house nobody sees once it is finished, so we kept the photographs.
Thick sandstone blocks set in cement mortar, in a wide trench.
Full-site termite treatment and chemical waterproofing.
Fe550D reinforcement steel, with continuous RCC DPC and lintel bands around the full boundary.
Built February 2022 to October 2023 under an architect and engineer, with the engineer on site four times a week.
VIII · Systems
Floor to ceiling.
Two 11,000 L interconnected underground tanks, one with rainwater harvesting; automated pumps feed overhead tanks.
With CAT-6 LAN, inverter wiring and AC piping.
Plus a video doorbell and 2 display panels.
IX · Particulars
Owner-supplied figures; areas are approximate. Price is given on request.
X · Viewing
Price and viewing are arranged through the dealer who shared this page. Please ask them for the details.